Contact Us
Service
Service

Scan On Demand

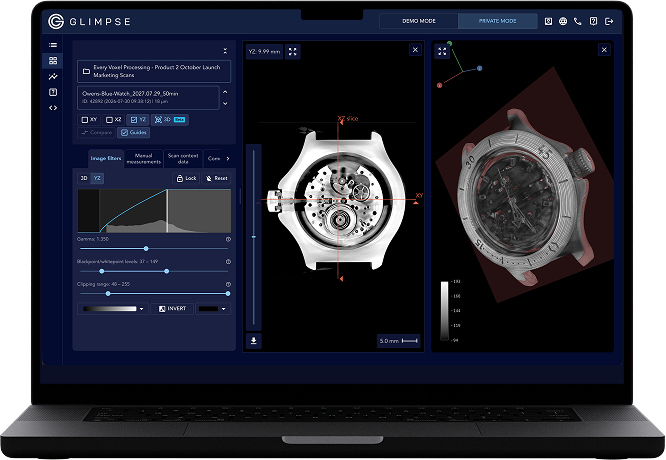
Ship us a part. We CT scan it and hand back the results in your browser — no scanner, no capital expense.
HOW IT WORKS
01
You ship it
Get quote, put your part in the mail
02
We scan it
We produce high-resolution CT scans
03
Review, measure, share
All in the Glimpse Portal
Get a scan quote
Tell us what you need scanned and we will come back with a price.
Talk to an engineer
Contact Us
Image

Use cases

Every part has a hidden story

Batteries, molded or 3D-printed parts, circuit boards, sealed assemblies — industrial CT scanning reveals every void, weld, component, and critical dimension, without cutting anything open.

What teams scan

The parts that teams scan most, and the defects CT can reveal.

Batteries

Anode overhang, can denting, tab weld failures - the latent defects that standard electrical testing can't see.

Jump to Batteries

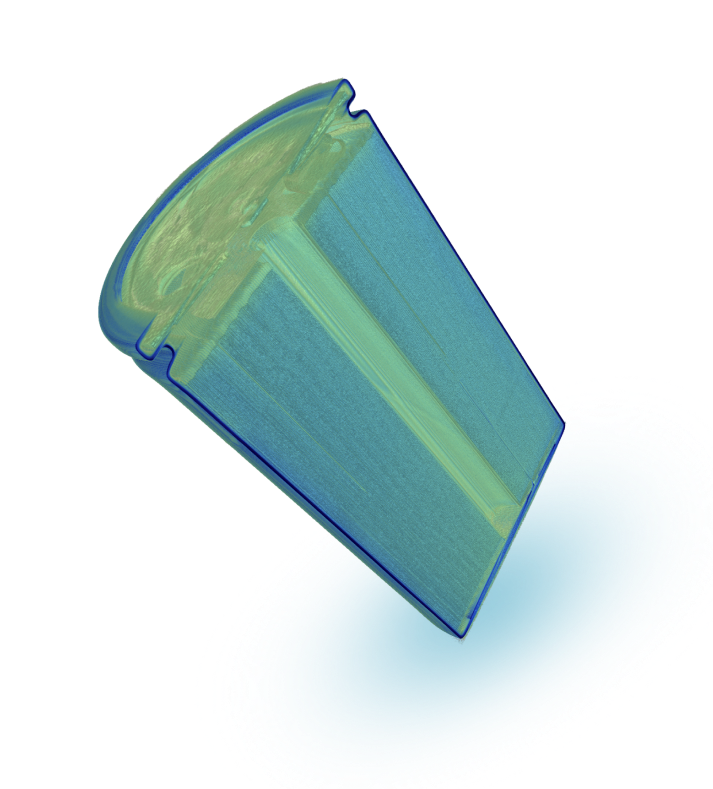
Cast & Molded Parts

Porosity, shrink, short shots, and inclusions - visible in full 3D, with no sectioning or destructive testing.

Jump to Cast & Molded Parts

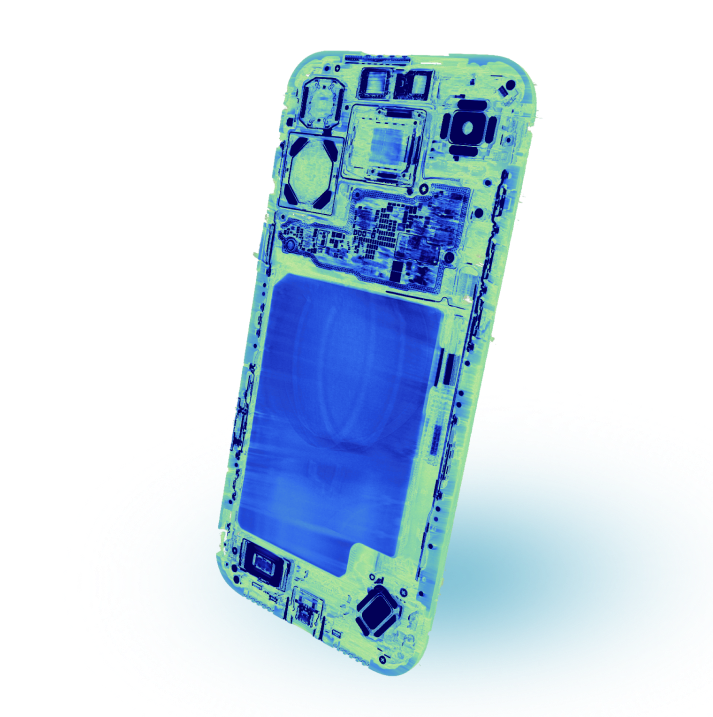
PCBs & Electronics

Solder joints, wire bonds, and connectors - inspected right through the housing, with nothing taken apart.

Jump to PCBs & Electronics

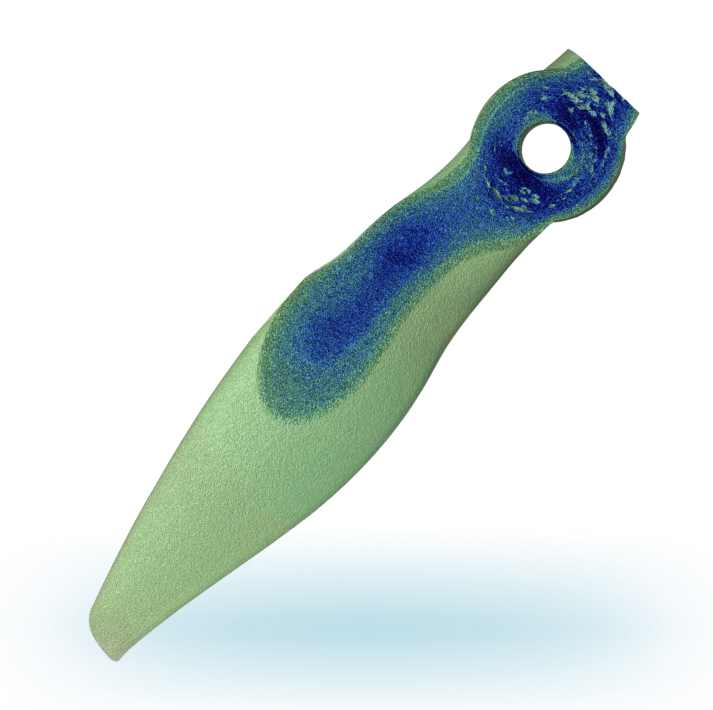
3D Printed Parts

Internal channels, lattices, and fusion quality - the build integrity that no surface inspection can reach.

Jump to 3D Printed Parts

Assemblies

Seals, springs, and internal connections - seen exactly in place, inside sealed devices you can't take apart.

Jump to Assemblies

Battery cells

Inspect the latent defects that electrical tests miss

A dent in the can, a negative anode overhang, a tear in the tab, a buckled jellyroll - battery defects come in a variety of shapes and sizes and can reside in any part of the cell. CT scanning makes it possible to produce a comprehensive assessment of a cell’s build quality.
WHAT A CT SCAN FINDS
Electrode overhang
Check for negative anode overhang
Metallic particles
Contaminants can pierce the separator or induce a dendrite
Core buckling & impingement
Poor core quality can lead up to lithium plating
Cathode width
Normalize cell capacity by how much cathode is in the cell
Can dent
A bad inline gripper or rough handling in shipment
Image
Image

Cast & molded parts

See the porosity,
skip the sectioning

Die-cast, injection molded, or forged. Plastic, metal, ceramic, and composites. Critical defects reside in the places a surface inspection cannot reach. CT scanning lets you see inside your parts without cutting them open.
WHAT A CT SCAN FINDS
Porosity
Gas, shrink, or moisture
Short shots and flow lines
Where material stopped before the mold filled
Inclusions
Foreign material and slag trapped in the pour
Internal geometry
Wall thickness, cores, channels and ribs no caliper can reach

Electronics & PCBs

Check solder quality right through the housing

Bare boards, semiconductors, microchips, and complete sealed products - from power banks to wearables to consumer products. Nothing gets desoldered, decapped, or opened.
WHAT A CT SCAN FINDS
Solder joints
Cracks, voids and bridging across a whole board at once
Component placement
Orientation and pin insertion verified against the design
Wire bonds
Internal conductors inspected without decapping
Foreign particles
Weld splatter, metal shavings, ceramic chips
Image
Image

3D printed parts

Check if the print matches the STL file

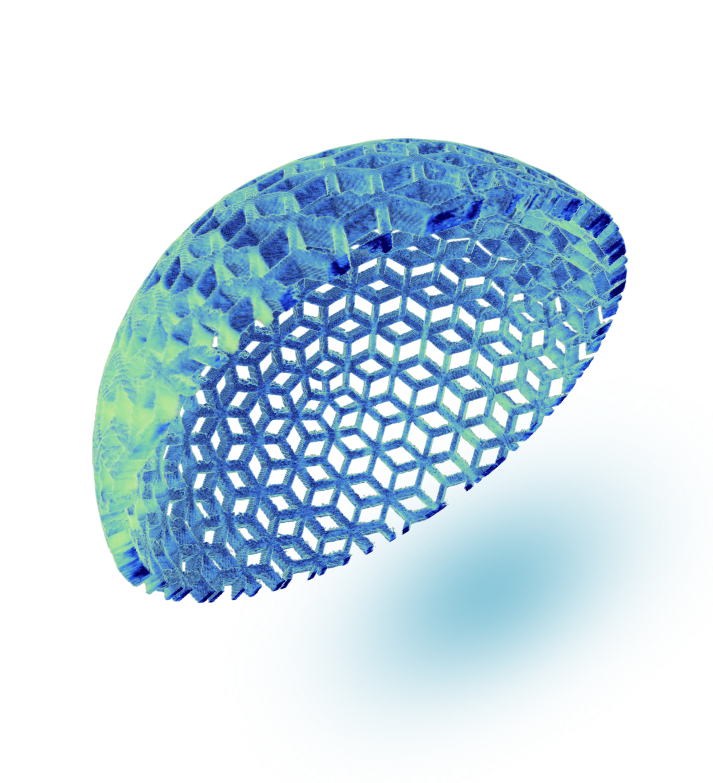
Metal and polymer, prototype through production. Additive manufacturing enables complex internal geometries, such as conformal channels, lattices, internal ribs, but can induce internal flaws. Lack of fusion, trapped powder, pores and delamination show up where no probe can reach. A CT scan compares what came off the plate to what you sent to the printer.
WHAT A CT SCAN FINDS
Lack of fusion
Unmelted regions and delamination between layers
Trapped powder
Left behind in channels and stuck in lattices
Internal porosity
Assessed in the whole part, not sampled from a coupon
Dimensional verification
Lattices and channels verified to spec

Complex & sealed assemblies

Everything in place, nothing taken apart

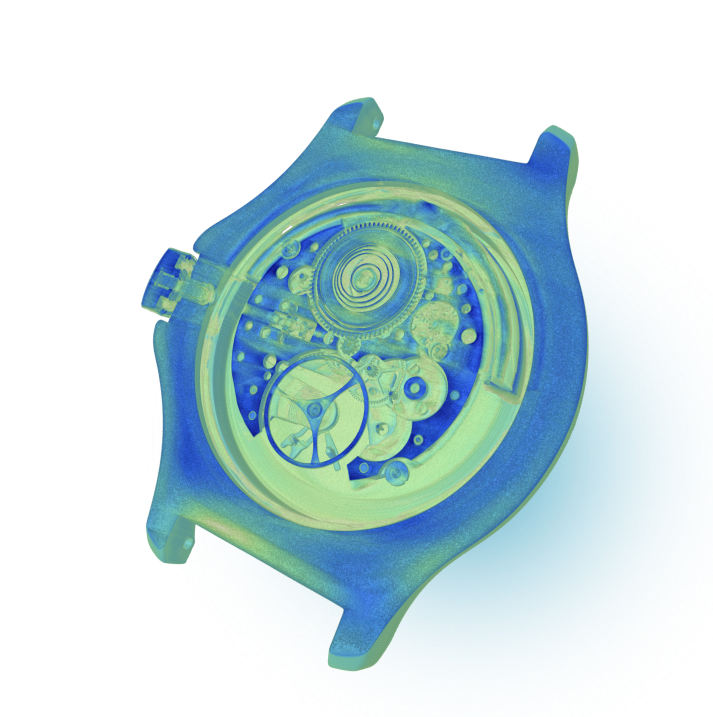
Wire harnesses and connectors, inverters and power modules, valves and pumps, sealed consumer goods, medical devices. CT lets you inspect assembly quality without taking it back apart.
WHAT A CT SCAN FINDS
Component placement
Present, seated and oriented according to the drawing
Assembly faults
Misaligned seals, bent pins, pinched wires, half-seated fasteners
Functional failures
Open circuit, short circuit, improper clearance
Image
Image

Applications

Learn about the ways CT can be applied to your part

Failure Analysis

Something failed. Find out why - without destroying the evidence in the process.

First Article Inspection

Prove that the first part off a new tool matches the design, inside and out.

Supplier & Incoming Quality

Qualify new vendors and check every lot they ship before it reaches your line.

Design & Assembly Validation

See whether the part you built matches the part you designed - at every iteration.

Ready when you are

See inside your next part.

Not sure where to start? Talk to us.